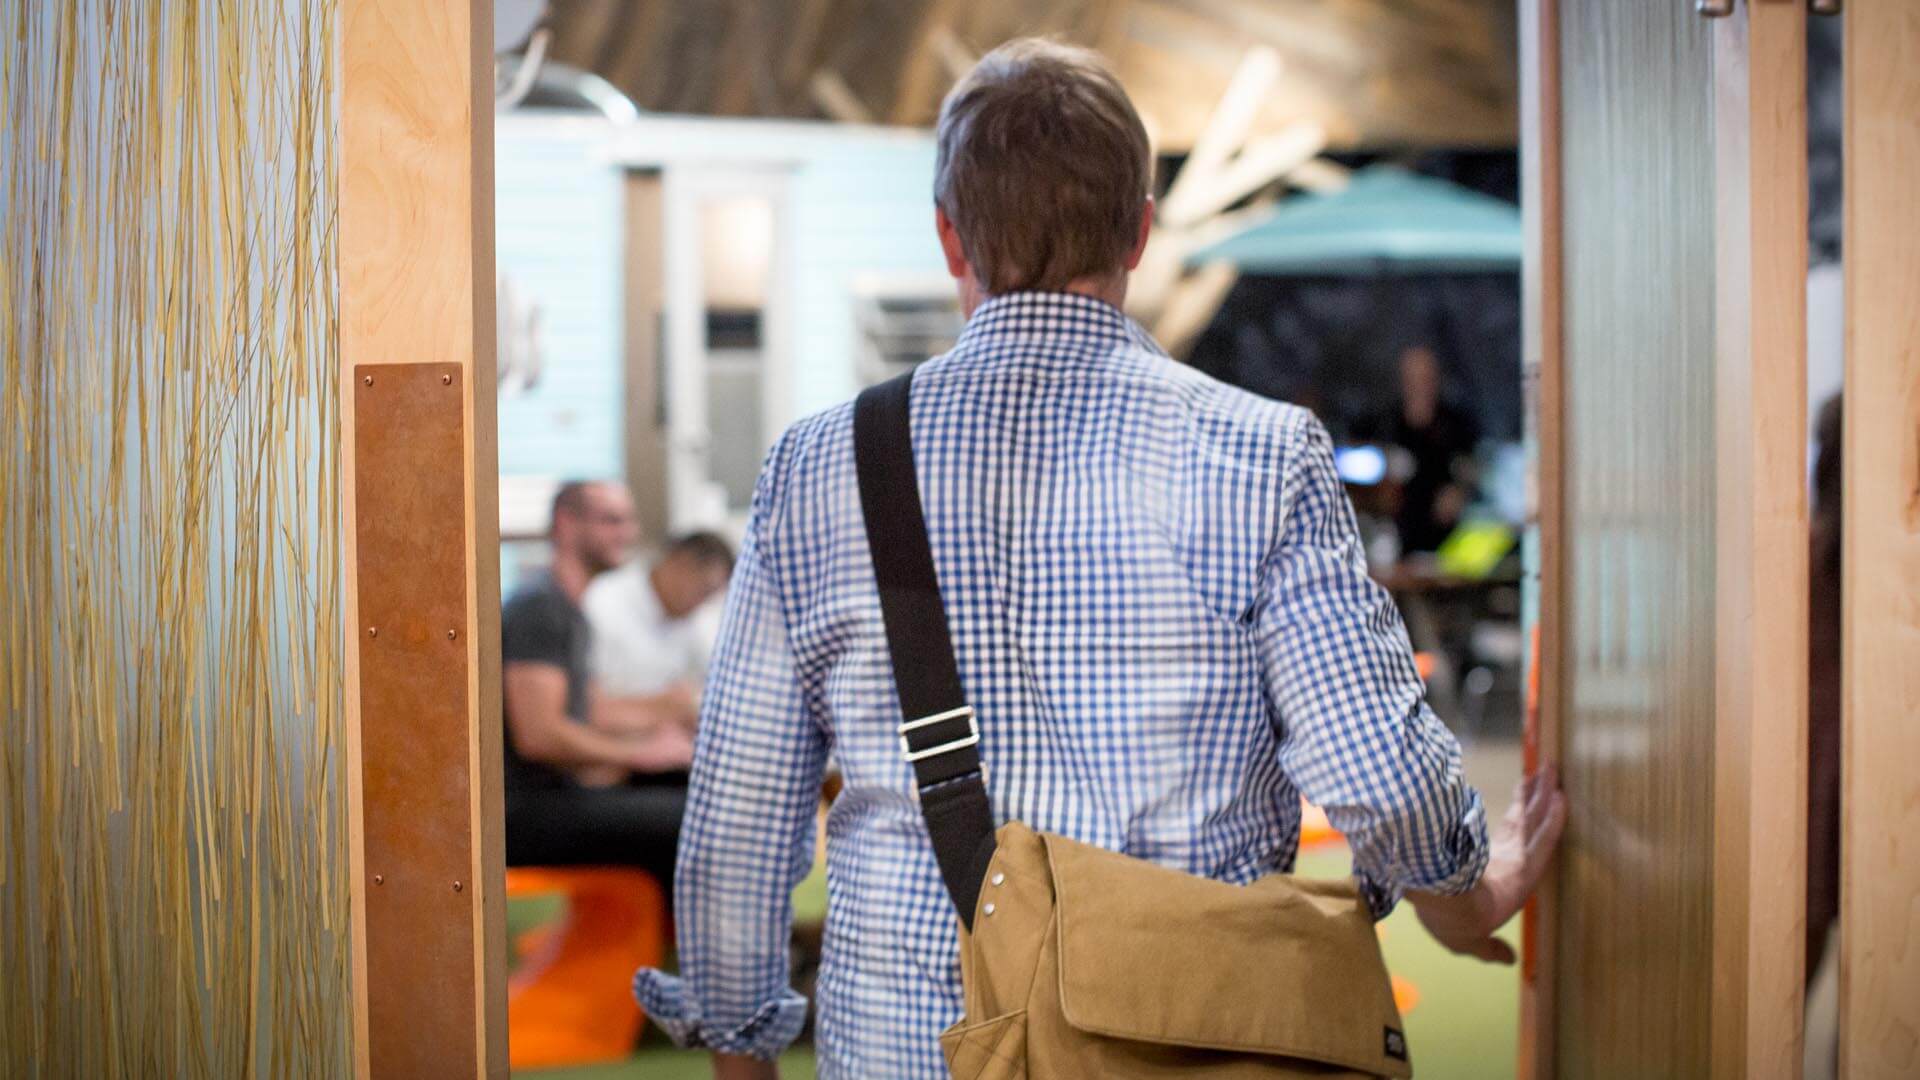
Career Opportunities at Condit Exhibits
We’re Condit, a design and fabrication firm for marketing environments. Our core business is designing and building trade show booths, museum exhibitions, branded corporate environments and other installations. We’ve executed projects in countries all over the world and for clients spanning many industries.
We are known for our uniquely collaborative approach for design as well as our highly skilled craftsmanship in fabrication. Every employee at Condit possesses creative problem-solving skills; no matter how extreme, we take any necessary steps to get a job done to our clients’ specification.
Our headquarters are located in Denver, Colorado in a 165,000 sq. ft. hybrid facility of warehouse, manufacturing, and administrative spaces. Our Denver team of 85 works together with integrity, professionalism and transparency. Our second Condit facility is located just outside Chicago, Illinois with similar manufacturing and warehouse capabilities as well as an industrious and talented workforce. Plus, we also have tons of fun – think company ski and rafting trips, first Friday catered lunches, free healthy snack days, and the most competitive Halloween costume party around!
We are always looking for qualified new talent. If you think you’d be good fit for one of the following job descriptions, we’d love to hear from you. We welcome and encourage all serious applicants.
Below are short descriptions for each open position.
For a full job description or to send us your resume, email us at info@condit.com
Denver
Bench Carpenter
Position Overview
As a Bench Carpenter at Condit Exhibits, you will bring custom designs to life by building high-quality exhibits and architectural woodwork from scratch. You will work closely with our production team to fabricate custom displays using wood, plastics, metals, and various composite materials while maintaining our strict standards for craftsmanship, safety, and deadlines.
Key Responsibilities
- Custom Fabrication: Build and assemble custom trade show exhibits, displays, and architectural millwork from CAD drawings, blueprints, and design diagrams.
- Material Mastery: Work expertly with a wide variety of materials including plywood, MDF, laminates, plastics, and metals. Perform high-end finished work such as laminating and edge banding.
- Blueprint Reading: Accurately interpret technical drawings, schematics, and shop drawings to ensure precise build specifications.
- Quality & Detail: Adhere to rigorous quality control standards, ensuring every build is structurally sound, clean, and visually polished.
- Team & Independent Work: Collaborate effectively with shop supervisors, senior management, and fellow fabricators while also managing tasks independently. Multi-task efficiently under tight project deadlines.
- Shop Maintenance: Maintain a clean, safe, and organized workspace, utilizing your own set of basic carpentry tools.
Qualifications & Requirements
- Experience: 2+ years of professional experience in custom fabrication, architectural millwork, or related carpentry work (exhibit house experience is a strong plus).
- Technical Skills: Proficiency in reading and understanding CAD drawings, blueprints, and technical diagrams. Strong foundational knowledge of shop math and precise measurements.
- Tooling: Must possess and maintain your own set of basic carpentry tools.
- Physical Demands: Must be able to perform rigorous physical tasks including standing for long periods, bending, climbing, walking, and regularly lifting/moving heavy equipment and materials.
Schedule & Hours
- Shift hours are 6:00 AM – 2:30 PM, Monday through Friday.
- Occasional overtime and weekend work may be required as project workloads demand. (Dec.-April Peak Season)
Compensation & Benefits
- Job Type: Full-Time, Non-Exempt
- Pay Range: $22 – $27/hour (depending on experience)
- Work Location: Denver, CO
- Benefits: Comprehensive benefits package including medical, dental, and vision insurance, paid time off (PTO), and a 401(k) plan
Project Manager
Position Summary
We are looking for a reliable, motivated, and client-focused Project Manager who is a dedicated leader and takes pride in their work to lead exhibit projects from initial brief through to show-site execution, as well as oversee booth properties for trade show and museum exhibits. The successful candidate will serve as the primary point of contact for new and existing clients, coordinating internal design, fabrication, and graphics teams to ensure projects are delivered on time, within budget, and to our highest quality standards.
The ideal candidate will enjoy working with both their hands and their head alongside a collaborative team of co-workers, building state-of-the-art trade show exhibits in our Denver-located warehouse. We expect our team members to possess excellent problem-solving skills and the ability to manage priorities, demands, and timelines in a fast-paced, rapidly changing work environment
Key Responsibilities
Project Management & Lifecycle
• Manage the full project lifecycle: client brief, estimation, design coordination, production, shipping, and show-site oversight.
• Develop and maintain detailed project timelines, budgets, and production schedules.
• Organize and lead project and turnover meetings.
• Evaluate job progress from the initial turnover meeting through final shipping.
Client & Cross-Functional Coordination
• Act as the primary liaison between the client and internal cross-functional teams (design, engineering, fabrication, graphics).
• Review signed work orders, technical drawings, renderings, and fabrication blueprints to ensure design intent and feasibility.
• Proactively identify potential project bottlenecks and implement creative solutions to keep projects on track.
Budgeting & Resource Management
• Monitor budget performance and manage project costs, including change orders and vendor contracts.
• Ensure all necessary project materials are procured accurately and on time.
Logistics, Shop Operations & Leadership
• Coordinate all project logistics: including shipping, labor scheduling, and on-site supervision while ensuring all exhibit properties are complete, fully functional, and expertly maintained before and after shows.
• Supervise a small, dedicated crew of direct-report employees.
• Maintain a neat, clean, and organized work area.
• Report to the VP of Operations and work collaboratively with other departments.
• Commit to full-time weekly hours with overtime required when business needs demand.
Qualifications & Requirements
- Experience: 3+ years of experience in project management within the trade show, exhibit house, experiential marketing, or large-scale scenic fabrication industry.
- Education: HS Diploma or GED required.
- Preferred: Bachelor’s degree in Project Management, Business Administration, Industrial Design, Communications, or a related field. (Or equivalent professional experience)
Technical Knowledge:
• Strong working knowledge of exhibit construction methods, materials (wood, metal, plastics, modular systems), graphic production, and basic lighting/AV integration.
• Proven track record of managing multi-phase, high-budget projects.
• Strong proficiency in reading blueprints, construction details, and material specifications.
• Strong communication and negotiation skills with client management abilities.
• Working knowledge of basic hand tools and safety equipment (PPE).
• Proficiency in project management software and Microsoft Office Suite.
• Strong problem-solving skills, leadership, self-motivation, and initiative.
• Strong attention to detail and a commitment to doing the job right.
• Enjoy working in a fast-paced team environment.
• Willingness to learn on the job and desire to constantly improve.
• Strong work ethic, quality oriented, and professional maturity.
Valid driver’s license and reliable transportation.
Must pass the background check.
Compensation & Benefits
- Pay Range: 70k to 90k (depending on experience)
- Work Location: 5151 Bannock St. Ste D, Denver, CO
- Benefits: Comprehensive benefits package including medical, dental, and vision insurance, paid time off (PTO), and a 401(k) plan
CAD Detailer
Position Summary
This position is responsible for working with 3D geometry, opening and modifying existing
drawings, and creating new drawings and models from new geometry using Autodesk’s
AutoCAD and Inventor software for fabrication and setup. The candidate will work
directly with designers, account/project management, and fabrication personnel to ensure
that projects are defined and configured excellently within the AutoCAD software.
The ideal candidate will enjoy working with both their hands and their head alongside a collaborative team of co-workers, building state-of-the-art trade show exhibits in our Denver-located warehouse. We expect our team members to possess excellent problem-solving skills and the ability to manage priorities, demands, and timelines in a fast-paced, rapidly changing work environment.
Key Responsibilities
• Manage computer files and structures within AutoCAD and Windows software.
• Create, update and maintain 2D and 3D model files and shop drawings for exhibits, vehicles, museums, and event spaces from design documents.
• Prepare complete sets of fabrication and setup drawings which include multiple views, detail drawings, and assembly drawings for each unique project.
• Generate cut files for piece/parts for CNC operations, as required.
• Conduct project execution meetings to ensure working and finished drawings align with creative design intent and build objectives.
• Perform change capture by integrating completed post-construction plans into final drawings for record.
• Ensure standards adherence by reviewing record drawings for dimensional consistency and layer standards across multiple project phases.
• Collaborate with shop leads on construction techniques and fabrication with intent to find appropriate solutions.
Qualifications & Requirements
Education & Experience:
- Minimum: High School Diploma/GED required; Associate’s degree in architectural-related drafting (or equivalent experience).
- Preferred: Bachelor’s degree in an engineering or design-related field OR equivalent experience combined with 3+ years of professional drafting experience.
- AutoCAD Certification and/or a minimum of 3 years of professional AutoCAD
drafting experience.
Must pass a background check.
Technical Expertise:
• Advanced 3D CAD design skills (AutoCAD, SolidWorks, or Inventor), including parametric modeling.
• Expert handling Blocks, External References (xrefs), and Sheet Sets in AutoCAD.
• Solid understanding of engineering/construction documentation and basic fabrication techniques for plastics, wood, laminates, and metals.
• Familiarity with CNC router workflows, preparing files for those tools, and basic electrical wiring principles.
• Basic working knowledge of Microsoft Windows, Google Workspace/Microsoft Office, Adobe Acrobat, and Illustrator.
Soft Skills & Competencies:
• Work Ethic: Exceptional speed, attention to detail, and absolute accuracy under tight deadlines. Highly self-managed, disciplined, and self-organized.
• Problem-Solving: Strong mechanical aptitude, problem-analysis skills, and informed decision-making backed by good judgment.
• Collaboration: Excellent verbal and written communication combined with strong team participation, adaptability, and an appreciation for the value of design.
Compensation & Benefits
Pay Range: 70k to 90k (depending on experience)
Work Location: 5151 Bannock St. Ste D, Denver, CO
Benefits: Comprehensive benefits package including medical, dental, and vision insurance, paid time off (PTO), and a 401(k) plan
Chicago
Project Manager
Position Summary
We are looking for a reliable, motivated, and client-focused Project Manager who is a dedicated leader and takes pride in their work to lead exhibit projects from initial brief through to show-site execution, as well as oversee booth properties for trade show and museum exhibits. The successful candidate will serve as the primary point of contact for new and existing clients, coordinating internal design, fabrication, and graphics teams to ensure projects are delivered on time, within budget, and to our highest quality standards.
The ideal candidate will enjoy working with both their hands and their head alongside a collaborative team of co-workers, building state-of-the-art trade show exhibits in our Denver-located warehouse. We expect our team members to possess excellent problem-solving skills and the ability to manage priorities, demands, and timelines in a fast-paced, rapidly changing work environment
Key Responsibilities
Project Management & Lifecycle
• Manage the full project lifecycle: client brief, estimation, design coordination, production, shipping, and show-site oversight.
• Develop and maintain detailed project timelines, budgets, and production schedules.
• Organize and lead project and turnover meetings.
• Evaluate job progress from the initial turnover meeting through final shipping.
Client & Cross-Functional Coordination
• Act as the primary liaison between the client and internal cross-functional teams (design, engineering, fabrication, graphics).
• Review signed work orders, technical drawings, renderings, and fabrication blueprints to ensure design intent and feasibility.
• Proactively identify potential project bottlenecks and implement creative solutions to keep projects on track.
Budgeting & Resource Management
• Monitor budget performance and manage project costs, including change orders and vendor contracts.
• Ensure all necessary project materials are procured accurately and on time.
Logistics, Shop Operations & Leadership
• Coordinate all project logistics: including shipping, labor scheduling, and on-site supervision while ensuring all exhibit properties are complete, fully functional, and expertly maintained before and after shows.
• Supervise a small, dedicated crew of direct-report employees.
• Maintain a neat, clean, and organized work area.
• Report to the VP of Operations and work collaboratively with other departments.
• Commit to full-time weekly hours with overtime required when business needs demand.
Qualifications & Requirements
- Experience: 3+ years of experience in project management within the trade show, exhibit house, experiential marketing, or large-scale scenic fabrication industry.
- Education: HS Diploma or GED required.
- Preferred: Bachelor’s degree in Project Management, Business Administration, Industrial Design, Communications, or a related field. (Or equivalent professional experience)
Technical Knowledge:
• Strong working knowledge of exhibit construction methods, materials (wood, metal, plastics, modular systems), graphic production, and basic lighting/AV integration.
• Proven track record of managing multi-phase, high-budget projects.
• Strong proficiency in reading blueprints, construction details, and material specifications.
• Strong communication and negotiation skills with client management abilities.
• Working knowledge of basic hand tools and safety equipment (PPE).
• Proficiency in project management software and Microsoft Office Suite.
• Strong problem-solving skills, leadership, self-motivation, and initiative.
• Strong attention to detail and a commitment to doing the job right.
• Enjoy working in a fast-paced team environment.
• Willingness to learn on the job and desire to constantly improve.
• Strong work ethic, quality oriented, and professional maturity.
Valid driver’s license and reliable transportation.
Must pass the background check.
Compensation & Benefits
- Pay Range: 70k to 90k (depending on experience)
- Work Location: 17035 Wallace St, South Holland, IL 60473
- Benefits: Comprehensive benefits package including medical, dental, and vision insurance, paid time off (PTO), and a 401(k) plan
Thank you, we look forward to hearing from you!